
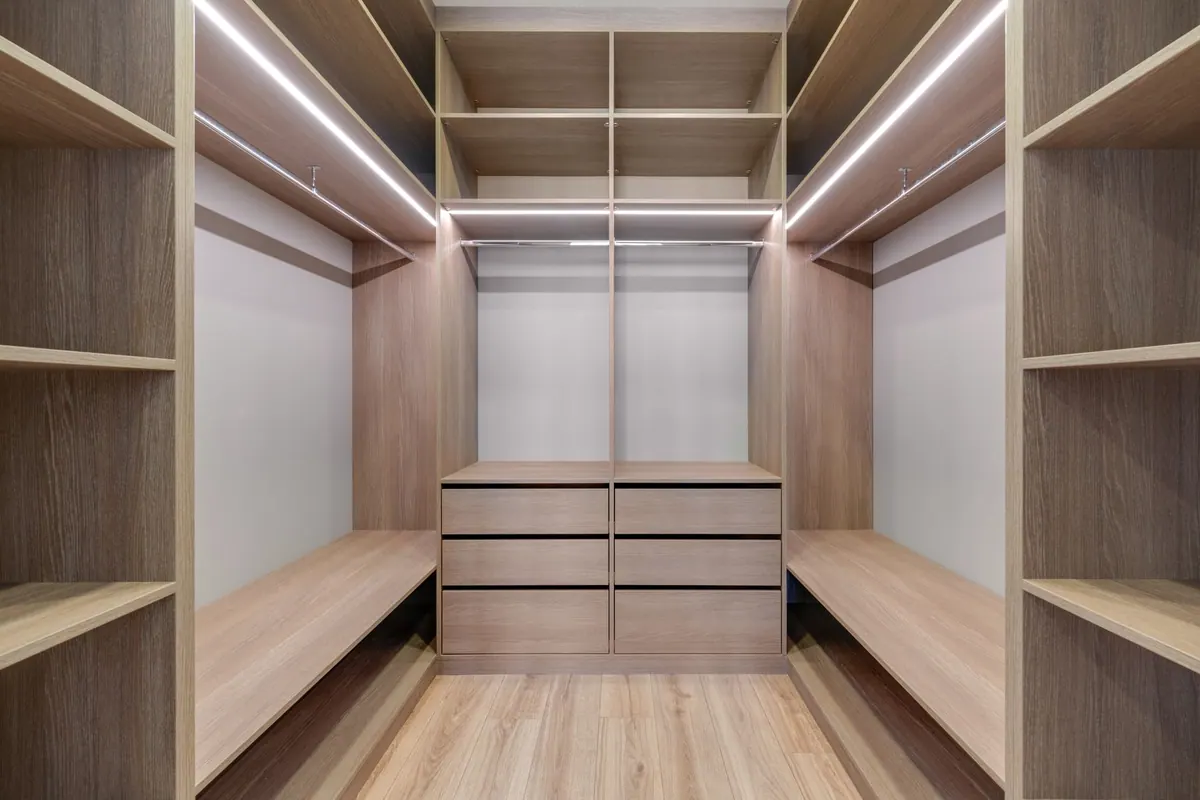
Storage Closet Systems
Walk-in, reach-in, kids, and laundry closets built to the ceiling you have. We do this across Monmouth and Ocean County from Ocean Township. Call and we come look before we write the scope.
- 5.0 on Google
- Licensed #13VH09886800
- Phone answered 24/7
Storage Closet Systems, on one written scope.
Walk-in, reach-in, kids, and laundry closets built to the ceiling you have.
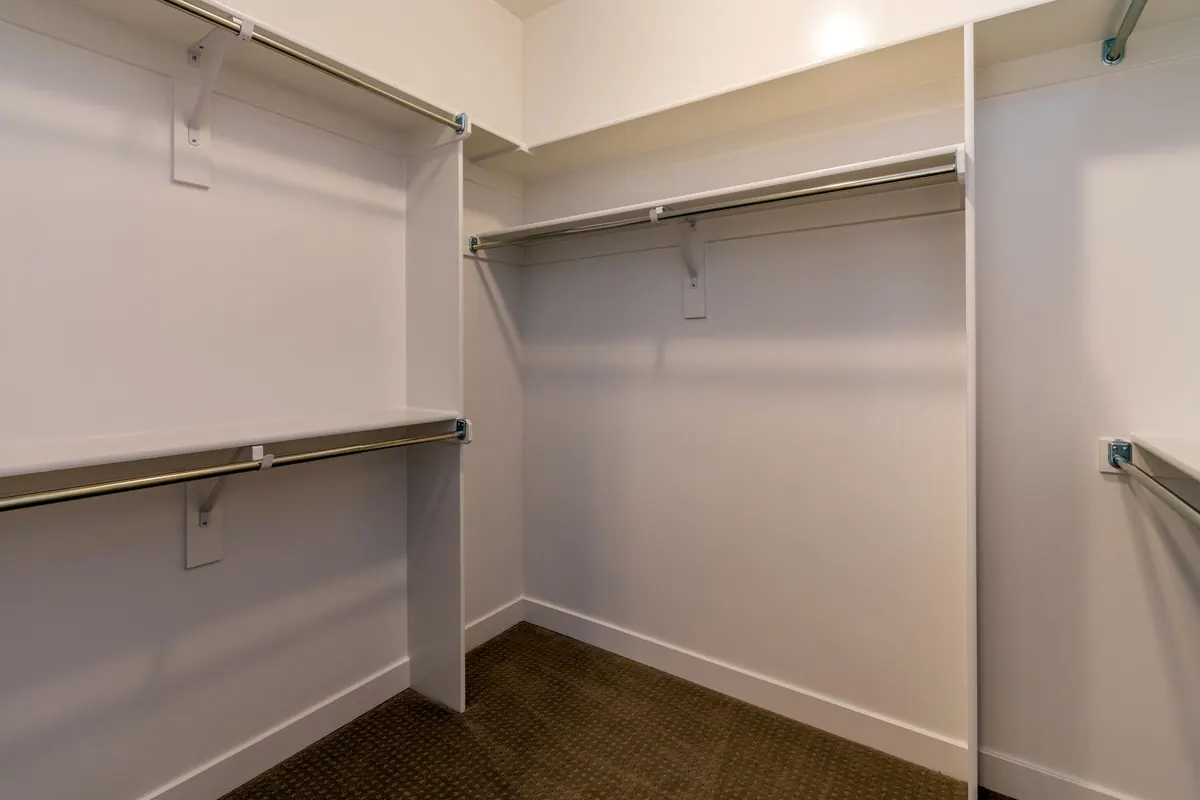
What’s included on a storage closet systems visit.
We inspect the cause, check what else it touched, and leave a written scope with materials and timing. The visit is free and there is no obligation to book the work.
What to know before the visit.
Have ready
Empty the closet, measure the widest item you plan to store, and decide what needs to hang long, hang double, or sit on a shelf. Note the ceiling height and whether the door is a swing or a slider, since the door swing limits how deep a shelf can be. The first three checks are the width and depth at several points, the ceiling height, and where the wall studs fall for rod and shelf support.
- Measure the opening
- Rods and shelves
- Drawers and doors
- Edge banding and finish
The visit
A storage closet systems visit starts by naming the failure, not by selling the fix. We check what the problem touched, protect the floors and the rooms below, and leave a written scope. The work is done in one sequence by the same company, so the trade that caused the damage is the trade that closes it.
What fails first on the Shore is what we look at: salt-rotted fasteners, water finding the soft spot, and the 'quick fix' that never dealt with the cause. For storage closet systems, the tell is usually visible on the first visit, and we say what it means in plain English.
Permit
Installing a closet system is millwork and shelving, and normally needs no permit. No permit is required to add rods, shelves, drawers, or a tower inside an existing closet. A permit can apply when the closet itself is built or enlarged as part of a permitted remodel, or when new lighting or an outlet is added inside it. In Monmouth and Ocean County towns the storage scope on its own is finish work.
On the Shore
A closet is a closed, humid box, and shore air keeps it that way. Particleboard and MDF take on that moisture and swell at the cut edges and around screw holes, which is where a shelf starts to sag and a drawer starts to stick. Moisture-resistant panel with sealed edges is used, and the bottom of any tower sits on adjustable feet or a base rather than flat on a damp floor.
When we leave
The technician cycles every drawer and door to confirm smooth travel and no rub, loads the rods and shelves to check for sag or movement at the mounting points, and confirms the unit is level and square to the opening. Shelf heights and rod positions are set where you want them. You get a note on the weight each shelf and rod is built for and on keeping the closet ventilated.
Built with
Closet systems use melamine or thermally fused laminate panels on moisture-resistant board, with adjustable shelving and steel or aluminum rods supported at the ends and at any center span. Drawers run on side-mount or under-mount slides, and towers get adjustable feet. Edge banding goes on every exposed cut edge, and fasteners are chosen for the wall behind the closet.
How soon can we book this?
Call and we usually get an on-site look scheduled within a day or two, sooner for anything active. Storage Closet Systems is booked from the same Ocean Township base.
Do you work weekends?
Yes. Saturday appointments are normal, and emergency repairs are answered 24/7.
Is this licensed work?
Licensed and insured, NJ HIC #13VH09886800. Where the town requires a permit, we pull it.
What if the job turns out bigger?
We stop and show you before we go any further, then quote the additional scope separately.
Will you clean up?
Floor protection, dust control, and haul-away are part of the visit, not an add-on.
Can you work around a sloped ceiling?
Yes. The ceiling line is measured and the top shelf or tower is cut to follow it, or the unit is kept below the lowest point. The layout is planned so the slope looks deliberate rather than leaving an odd gap.
Will the rods hold heavy winter coats?
A rod supported only at the ends can bow under a full load of coats. Center supports or a thicker rod are added on longer spans, and the weight the rod is built for is pointed out when the layout is set.
Do I need to empty the closet first?
Yes, and it helps to know what you plan to store. An empty closet lets the walls be measured accurately and the unit installed without damage to your things. It also makes it clear how much hanging and shelf space you truly need.
What finish options are there?
Common choices are white, a light woodgrain, or a darker woodgrain laminate. The finish is on the panel itself, so it wipes clean and does not need painting. Samples are shown so the color is confirmed before the unit is built.
Other carpentry jobs we handle
Cabinets
Install, adjust, and refacing-level repairs for kitchens that stick and doors that will not close.
Countertops
Set a new top, scribe the splash, and reconnect the sink.
Curtain and Picture Hanging
The small job. Anchors in the stud when the art is heavy, plaster anchors when it is not.
Deck Installation and Repair
New decks and the boards, rails, and ledgers that fail first on the Shore.
Tell us what is wrong. We will tell you what it takes.
(732) 333-7800- Call24 hours a day, 7 days a week
- Shop7 Brook Dr, Ocean Township, NJ 07712
- EmailInfo@wedoitallhandyman.com
- EstimateFree on-site look. Written scope before work starts.
Licensed & insured · NJ HIC # 13VH09886800
Free on-site look · No obligation