
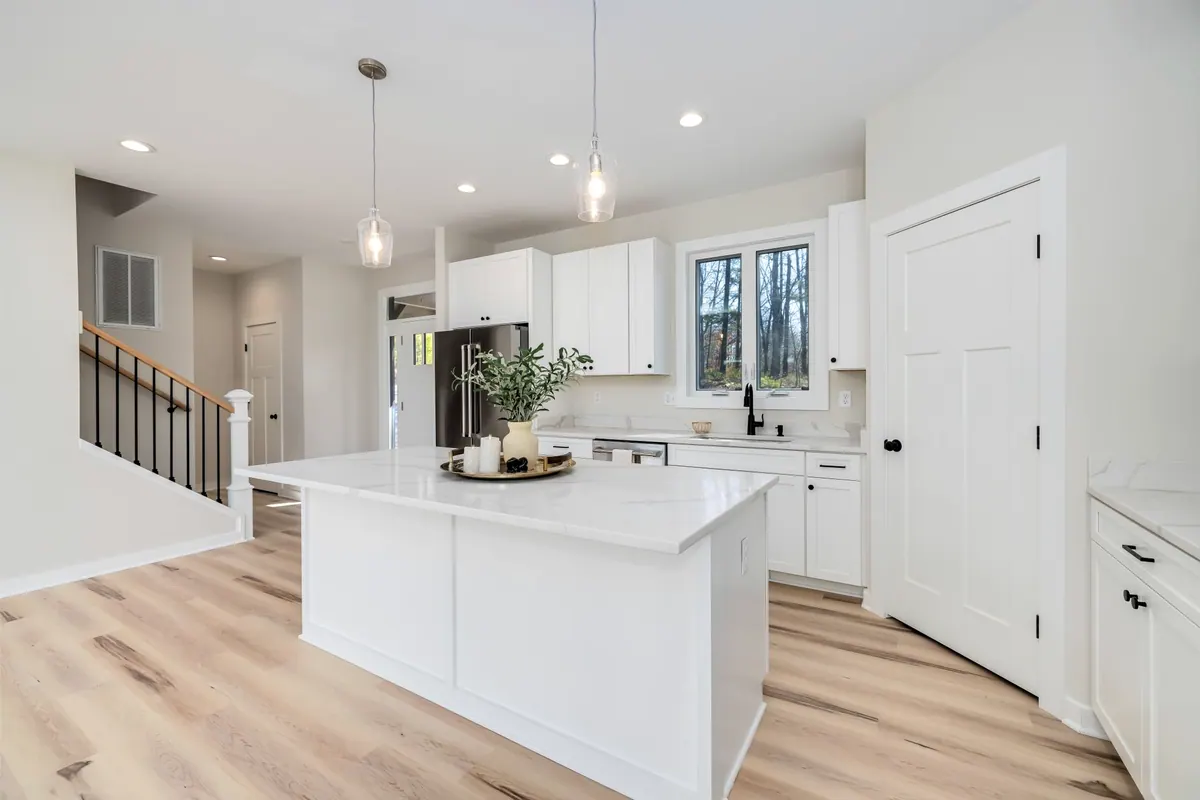
Kitchen Remodeling
The carpentry, plumbing, electrical, and drywall of a kitchen, coordinated as one company. We do this across Monmouth and Ocean County from Ocean Township. Call and we come look before we write the scope.
- 5.0 on Google
- Licensed #13VH09886800
- Phone answered 24/7
Kitchen Remodeling, on one written scope.
The carpentry, plumbing, electrical, and drywall of a kitchen, coordinated as one company.
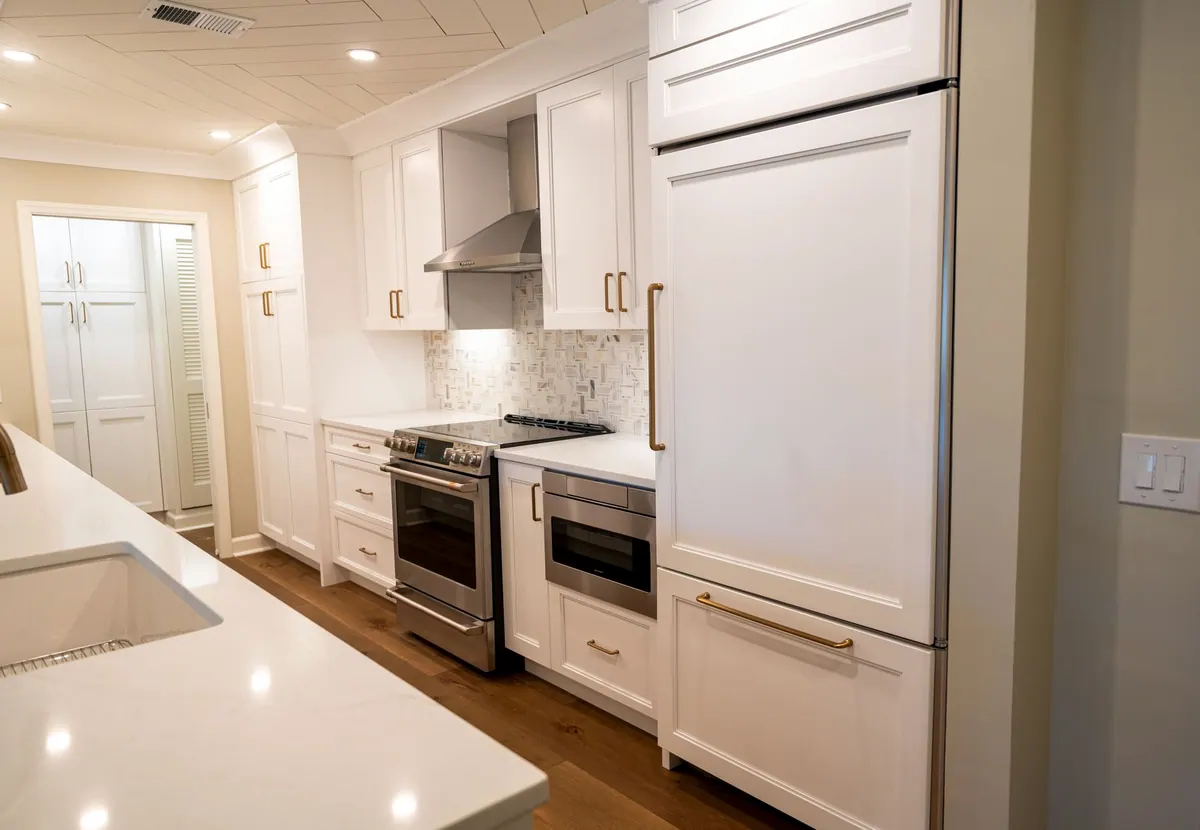
What’s included on a kitchen remodeling visit.
We inspect the cause, check what else it touched, and leave a written scope with materials and timing. The visit is free and there is no obligation to book the work.
What to know before the visit.
Have ready
Clear the counters and empty the cabinets the work touches, including the sink base. Take the breakables out of the dining side of the wall and clear a path to the door. Have the appliance model numbers ready if any are staying. The technician checks three things first: the cabinet run against the gas line, the vent stack, and the window, because those three decide the layout. Then the floor under the sink base, because a soft deck under a new cabinet is a callback. Then the existing shutoffs and outlets.
- Cabinets
- Counters and sink
- Lighting
- Floor and paint
The visit
The order is cabinets, then counters and sink, then the backsplash, then the floor protection comes up last so we are not tiling up to a cabinet that is not there yet. Electrical for the disposal, the dishwasher, and the under-cabinet lights is roughed before the backs are closed. One company means the plumber is not waiting on a cabinet that is the wrong size.
Kitchens in 1960s ranches fail at the sink base and the floor in front of it. We open that floor before we order cabinets. A new box on a soft deck is a return trip.
Permit
Keeping the same sink, range, and outlet locations means the work is a cabinet and finish replacement, which a town does not permit or inspect. Relocating any of them pulls in other trades: a moved drain is plumbing, added circuits for a disposal, dishwasher, or under-cabinet lights are electrical, and a new range hood vent is mechanical. Rough inspections happen before walls close, so the sequence is planned around them from the start.
On the Shore
Kitchens near the water live with damp air and a wide swing between summer and winter. Cabinet boxes swell at the bottom, particleboard cores crumble near a leaking trap, and steel hinges and slides corrode and then bind. The fix is plywood boxes, sealed cut edges, and coated or stainless hardware. Solid wood or plywood doors hold their shape better than a wrapped or foil door in a damp room. The sink base is the first place this shows up, so it gets the most attention.
When we leave
When the work is done the technician runs water at both basins and checks every joint under the cabinet with a light, cycles the disposal and the dishwasher, and lights every burner and the oven. Outlets, under-cabinet lights, and the hood are tested. The care note is to keep the cabinet floor dry and to leave the new counter alone for a day if it was caulked, so the sealant cures before it gets scrubbed. Any access panel behind the sink base is left serviceable.
Built with
The materials are plywood cabinet boxes rather than particleboard, solid wood or plywood doors, laminate, solid surface, or stone counters, and new braided supply lines and shutoff valves. Drain parts are PVC or ABS sized to the existing trap. PEX or copper is used for supply, matched to what the house already has. Hardware is coated or stainless for a damp room. The counter and sink are chosen together, because the cutout and the cabinet depth have to agree before anything is ordered.
Do you design as well as build?
We lay out the function — where the sink, the range, and the refrigerator have to stay because of the stack and the gas. A full showroom design is a different service, and we install from an agreed drawing.
How long is the kitchen down?
A cabinet-and-counter refresh is days. A layout change that moves the sink is longer because the drain has to be reworked and inspected if the town requires it.
Can you keep the appliances?
If they fit the new openings. We measure the actual appliance, not the brochure.
Who handles the gas?
We do, with a leak test, when the range stays or moves a short distance. A long move is planned before demo.
Do you paint or replace cabinets?
Paint and new doors if the boxes are sound. Replace if the sink base is swollen or the rails are broken.
How do you keep dust out of the rest of the house?
A plastic seal at the kitchen door and floor protection beyond it. Demo day is the dusty day, and we clean that night.
Can you install cabinets that we buy ourselves?
Yes, and the boxes are checked for square and damage before they are set. The openings are measured from the actual cabinet, not from the listing, so the appliance and the filler pieces fit the first time.
Do you handle the countertop template?
Yes. The cabinets are leveled and fastened first, because a counter templated over a racked run comes back wrong. The sink and faucet are on site at template so the cutout matches the real fixtures.
What happens if the deck under the sink is rotten?
The floor gets opened and the damaged section replaced before the new base goes in, and that is shown to you at the time. Setting a cabinet over a soft deck is a return visit and a wasted counter.
Can you keep the existing backsplash tile?
Sometimes. If the tile is sound and the new counter height matches, the bottom row can stay. If the counter thickness changes, the tile edge shows a gap and that row gets replaced to match.
Other carpentry jobs we handle
Cabinets
Install, adjust, and refacing-level repairs for kitchens that stick and doors that will not close.
Countertops
Set a new top, scribe the splash, and reconnect the sink.
Curtain and Picture Hanging
The small job. Anchors in the stud when the art is heavy, plaster anchors when it is not.
Deck Installation and Repair
New decks and the boards, rails, and ledgers that fail first on the Shore.
Tell us what is wrong. We will tell you what it takes.
(732) 333-7800- Call24 hours a day, 7 days a week
- Shop7 Brook Dr, Ocean Township, NJ 07712
- EmailInfo@wedoitallhandyman.com
- EstimateFree on-site look. Written scope before work starts.
Licensed & insured · NJ HIC # 13VH09886800
Free on-site look · No obligation